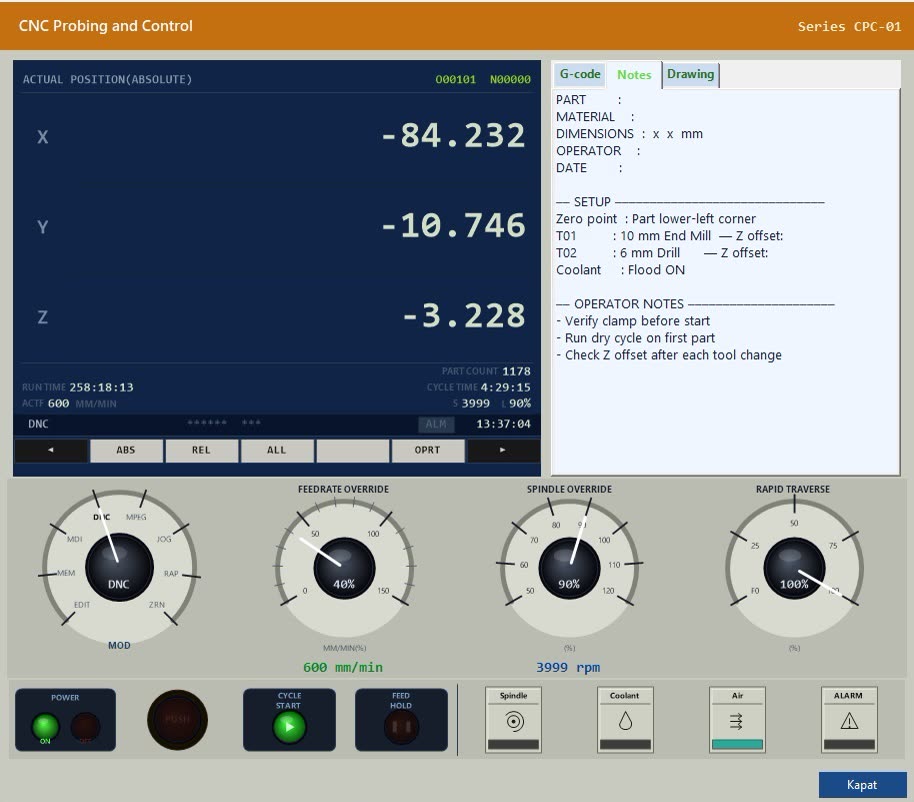
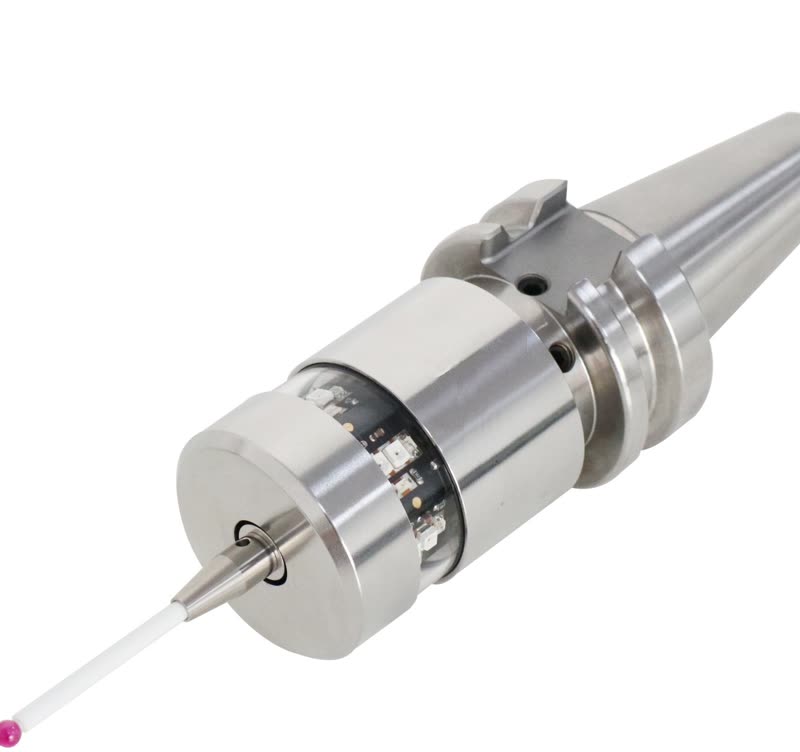
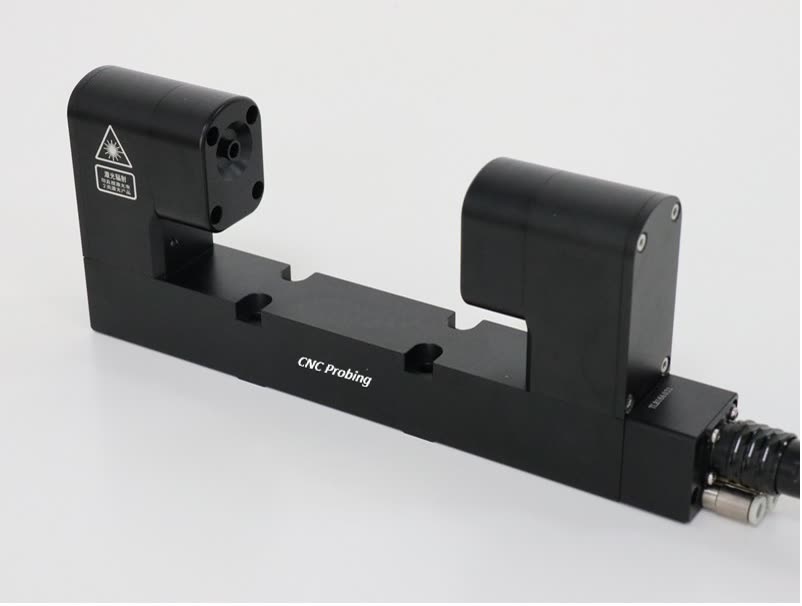
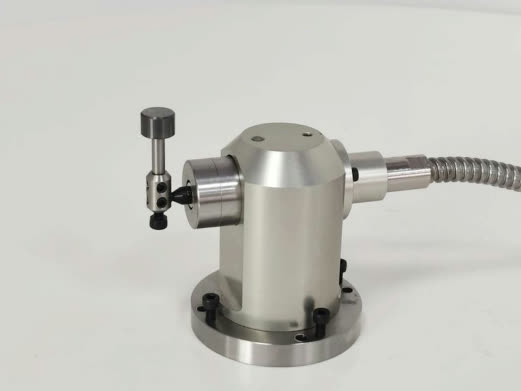
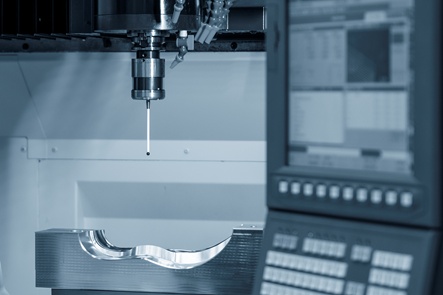
Taking a part off the machine to measure it and waiting in line at the inspection room is one of the most expensive habits in manufacturing. Once the part comes off, the set-up reference is lost; even when an error is found, the part has to be re-clamped and re-datumed to correct it. Measuring on the machine removes this loop.
An interface that is easy to use
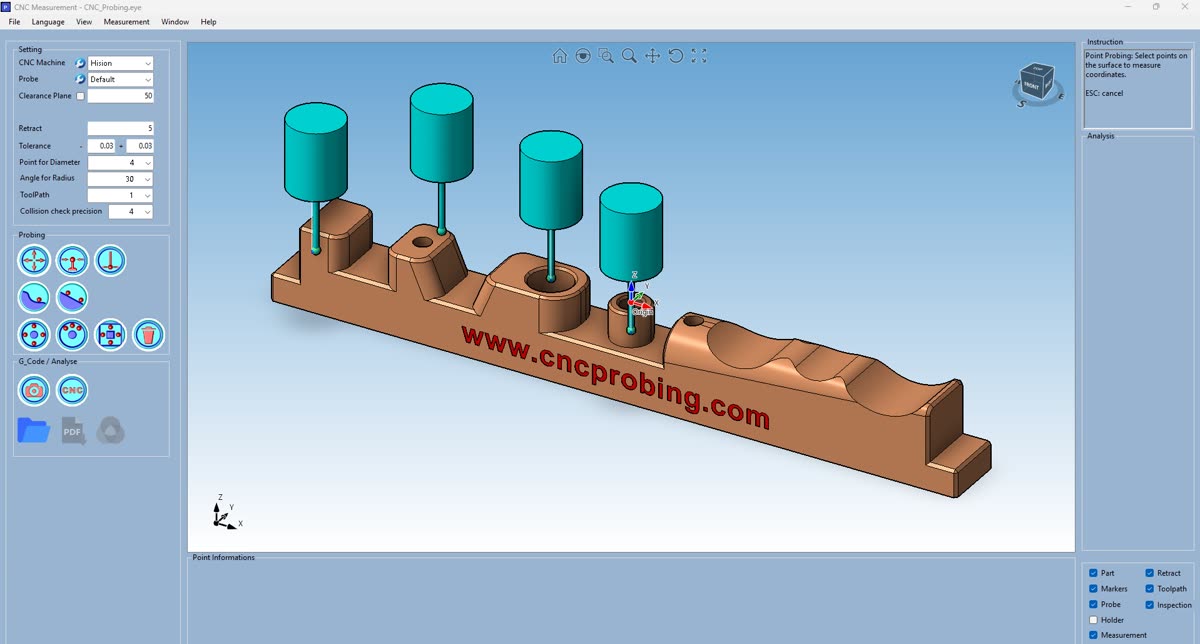
Measurement types sit as icons in the left panel and the part appears in the centre of the screen in 3D. Tolerance, retract distance, the number of points for a diameter and the collision check precision are gathered in one place on the same screen. A measurement point is picked on the part itself and the chosen point is marked on screen straight away. The user works while seeing what is being done.
CNC machine library
The software keeps its own machine library. Every machine tool in the shop is defined as a separate record, edited, and set as the active machine when needed. A separate macro is produced for each machine, so records do not get mixed up in a shop running several machines.
The software resolves macro conflicts
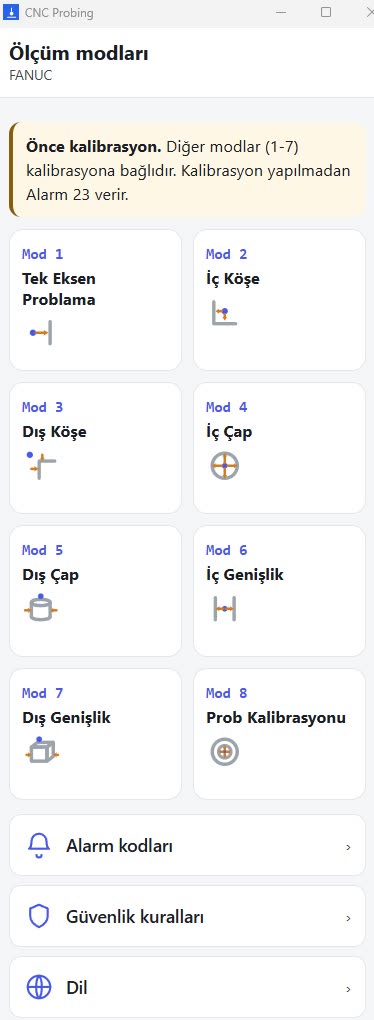
Macros are already stored in the machine control. If a macro added from outside uses the same number, a conflict arises. CNC Probing does not leave this to the user: it analyses the macros found on the machine and produces a macro specific to that machine which does not clash with the existing ones. The process is automatic. There is no macro number to choose, no macro to write, and no technical staff to call in for it.
Probe library and instant 3D
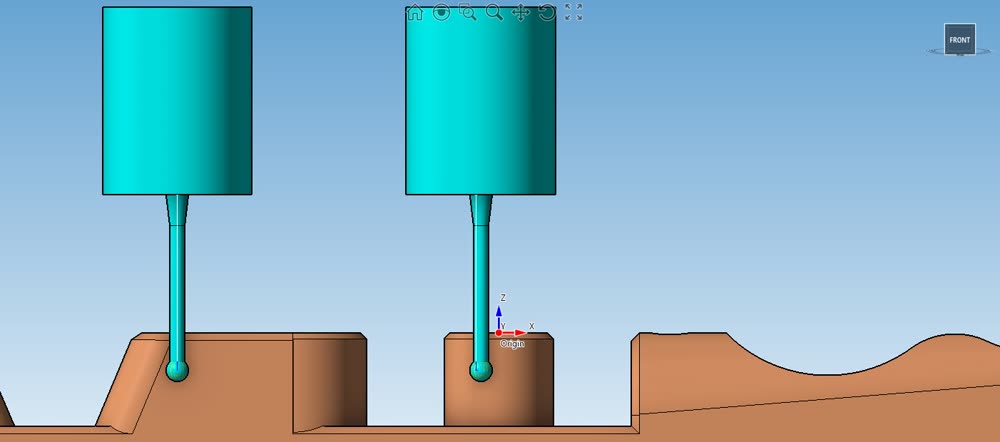
Probes are kept in a library as well. You can select a stored probe or define your own: stylus diameter, stem diameter, body diameter, lengths and holder dimensions are entered. As the values are entered, the probe and the holder are built on screen in 3D at the same time, with a dimensioned diagram beside them.