
CNC Probing AutoFinish
A finishing cycle that measures, corrects and completes itself
AutoFinish is a module inside CNC Probing. It takes the finishing program the user has created in their own CAM system, builds its own measuring and correction cycle around it, and runs the machine until the part reaches the required size. The operator and the programmer step out of the loop.
The gain shows most clearly on the night shift. Because finishing no longer requires the operator to stand at the machine, one operator can take on several machines in a purely supervisory role. Personnel cost in finishing falls and shift planning becomes flexible.
How this is done today
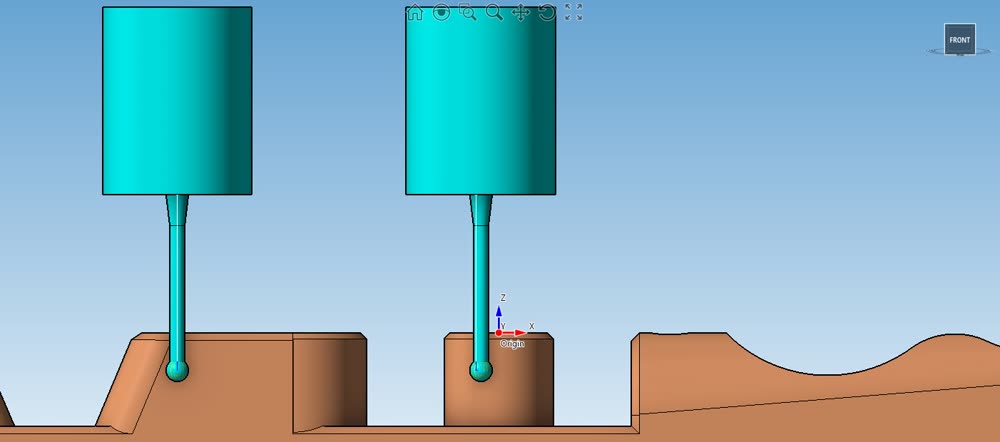
When the finishing dimension does not come out right first time, the loop is run by hand. The operator cleans the machine and measures, the programmer edits the Gcode (tool path) by the amount of the error, the machine runs again and is measured again. Every pass occupies two people and the machine stands still throughout.
On free-form surfaces it is worse: they cannot be measured by the operator at the machine at all. The part is unclamped, sent to a CMM, and the result awaited. The moment it comes off, the clamping datum is lost as well.
What it gains
The programmer leaves the loop. There is no Gcode (tool path) to edit by hand; the correction is made through the tool offset, inside the machine. Calling the programmer on every pass disappears.
Operator intervention ends. Measuring, cleaning and correcting are part of the cycle. Once it starts, nobody needs to wait at the machine; it can run outside shift hours.
The machine does not wait between passes. In the manual loop it stands still through measurement and editing; with AutoFinish the next pass starts at once.
Scrap risk falls. The cycle does not finish until the part reaches size, and measuring with a worn tool is prevented.
No trip to the CMM for free-form surfaces. Surfaces the operator could not measure are measured within the cycle while the part is still clamped. The part does not leave the machine, and because the clamping datum is preserved there is no need to re-datum.
The original Gcode (tool path) is untouched
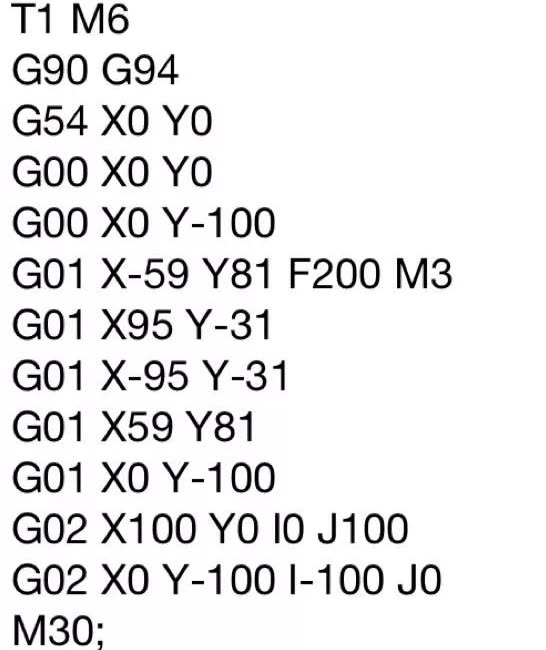
The user creates the finishing program in their own CAM software; which CAM makes no difference. The program is imported into AutoFinish. The module analyses the code, identifies which tool sits in which magazine pocket and builds a master Gcode (tool path) on top of it. Not a line of the original changes; the master code calls it.
The feature is defined in the software
Which dimension is to be checked — a diameter or a width — is selected in CNC Probing and written to the machine with a dedicated macro. The target value and the tolerance are not extracted from the Gcode (tool path); the user sets them.
On free-form surfaces the measurement uses point probing mode: readings are taken from points defined in advance on the surface and the deviation at each point is found. Because the probe can move in three axes at once, it approaches sloped and curved surfaces normal to the face; the correction follows that deviation.
The tool is checked on every pass
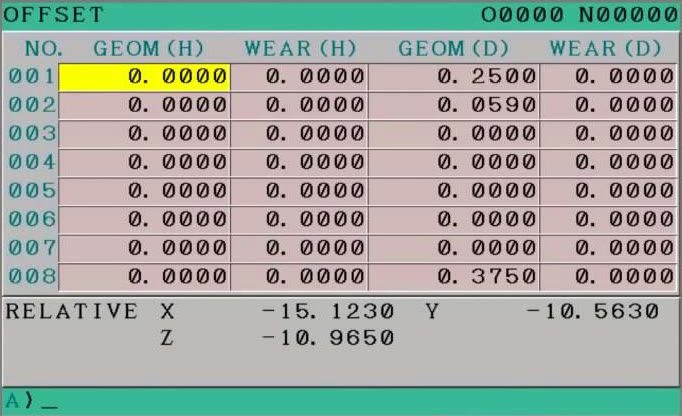
When machining ends, the length and diameter of the tool are measured and compared with the values before use. If wear exceeds the limit set by the user the machine alarms and stops; below it, the cycle continues.
Cleaning is part of the cycle
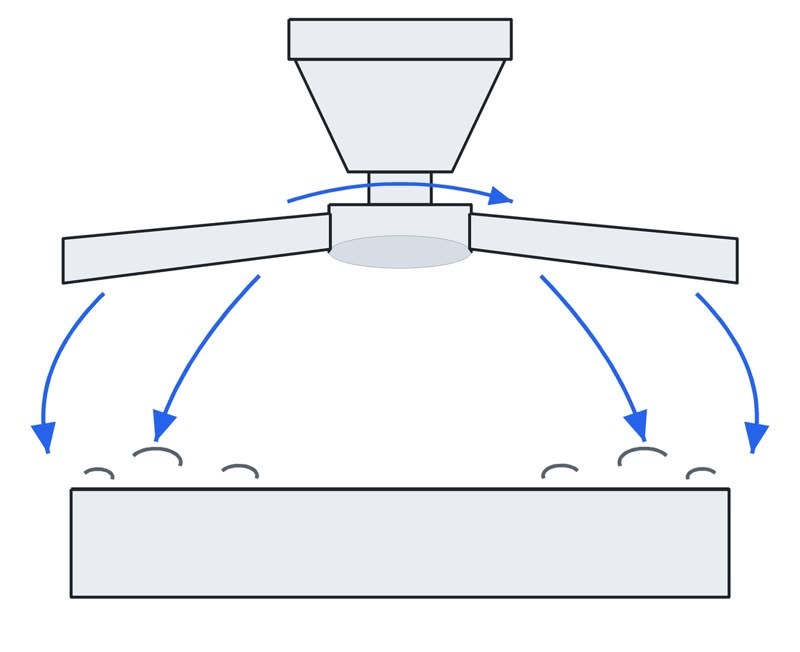
An air blast device is taken from the magazine and the machine interior and the part are cleaned. A reading taken from a surface still carrying swarf or coolant is misleading. The device can be supplied by the customer.
The probe is verified every pass
The probe is taken from the magazine; its length is established again on every pass, immediately before the measurement relies on it.
The user sets the number of passes
After the offset is updated the original Gcode (tool path) runs again. How many passes it will run is set by the user. The cycle stops the moment the dimension falls within tolerance; the remaining passes are not run. If the passes are used up and the dimension is still outside tolerance, the machine alarms.
The feature must be defined in the software
The tool wear limit is entered by the user
The number of passes is set by the user
An air blast device must be in the magazine
A probe must be in the magazine
The AutoFinish cycle
From the CAM system to a finished part, in ten steps
The cycle ends in the user’s own CAM software and begins in AutoFinish. The first four steps are preparation and are done once. The remaining six run on the machine and repeat until the dimension is within tolerance.
Preparation
Cycle
the number of passes is set by the user
The user sets the number of passes · once the size is in tolerance the cycle stops