
Mobile app
The Mobile Macro app
The operator selects a mode, enters a value and runs it — the software does the rest
The common approach to on-machine measurement is that the user writes their own macro program, or adapts a ready-made template by changing parameters. That method needs a user who knows macros, and separate adaptation work for every machine. CNC Probing takes a different route: the software sets up the measurement, the operator only enters values.
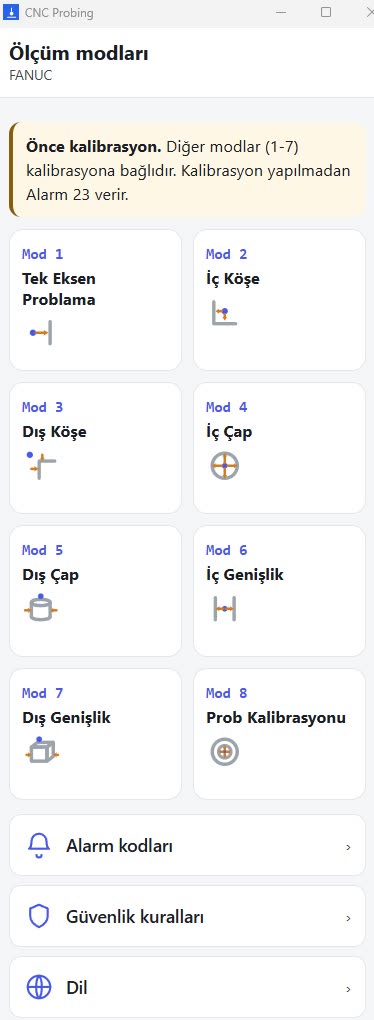
Eight measuring modes
The software offers the measurements most often needed on the shop floor as ready modes: single-axis probing, inside and outside corner, inside and outside diameter, inside and outside width, and probe calibration. The user selects the mode, enters the values and runs it. There is no macro to write and no code to copy.
Operator guide application
Every mode has its own guide screen. It explains three things: the preparation before measuring, the order of the steps, and where the result is read. Inputs are marked as mandatory, optional or not used in this mode, so the operator does not have to guess which box to fill.
The guide application is supplied as a desktop and a mobile version. It can be used at the machine with a phone or tablet; no computer is needed. The application supports eight languages.
Alarms with explanations
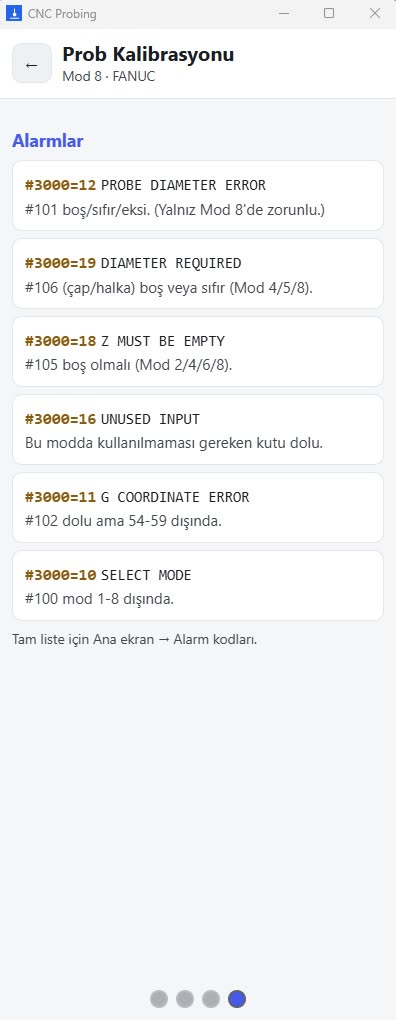
When an input is wrong or missing, the machine does not simply return an unintelligible alarm number. What each alarm means and which input caused it is written on the guide screen, so the operator can resolve the problem without waiting for technical support.
Calibration result is permanent
Probe calibration is done once and its result is stored permanently; it is not erased even when machine power is lost. All later measurements use these values. If the other modes are run before calibration, the software warns the user and prevents an incorrect measurement.
One macro, no post-processor
Installation is done with a single macro. The existing control unit is not modified, no post-processor is written and the CAM system is left untouched. Control units in common use across the industry are supported, with the same installation logic for all of them.
From measurement to report
Measurements do not stay on the screen. CNC Probing software turns points into geometric features, compares them against tolerances and produces a quality report. The Q-DAS / AQDEF format is supported, so results transfer into the existing quality system.
Mode 2 Inside corner
Mode 3 Outside corner
Mode 4 Inside diameter
Mode 5 Outside diameter
Mode 6 Inside width
Mode 7 Outside width
Mode 8 Probe calibration
Order of the steps
Values to be entered
Reading the result
Alarm explanations